

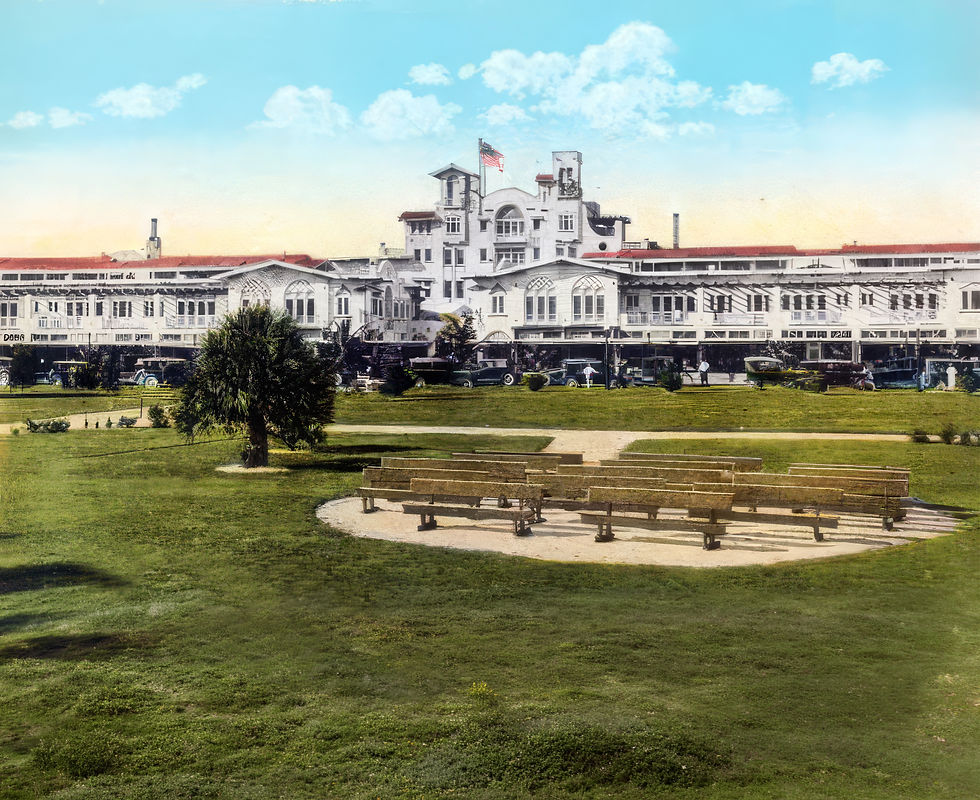
Mira Mar's History
Historic Significance
Originally constructed in 1922 and now part of Sarasota’s Downtown Historic District, the Mira Mar Apartments complex represents one of the earliest large-scale residential developments associated with Sarasota’s land boom of the 1920s. Although the buildings underwent extensive renovations during the early 1980s, resulting in the removal of most original architectural features, they continue to reflect the character and influence of the Mediterranean Revival style that helped define Sarasota’s historic architectural identity.
-
Andrew McAnsh built the Mira Mar Apartments in 1922, and the complex underwent extensive renovation in 1983.
-
Mira Mar Hotel, originally known as the Tamiami Inn, was built in 1923 and demolished in 1982.

When the Mira Mar Apartments construction commenced, McAnsh employed O.S. Ellis to break ground on the $500,000 apartment house. Architects included William G. Kreig, J.T. Hetherington, and M.D. Hetherington out of Chicago, in partnership with Thomas Reed Martin, a local associate architect in Sarasota. The Mira Mar Apartments involved the largest building permit in Sarasota’s history at the time. The Times stated the permit “marks the beginning in the city’s history of a new epoch in development.” The Contemporary Press described the Mira-Mar Apartments construction job as a “Monster Project,” as the building was estimated to measure four hundred feet in length by sixty-eight feet in depth.
Constructed using wood framing and designed in the Mediterranean Revival style with Mission-style influences, the two-story apartment complex occupied an entire city block. A 40-foot-wide entrance from Palm Avenue provided access to a central courtyard. The development featured 18 ground-floor commercial spaces with apartments located above.
Eighteen store tenant spaces were provided on the ground floor and with spacious apartments overhead. Preliminary plans for “The Tamiami Inn” defined the hotel on a unit system, allowing one or more units to be constructed at a time. The project was completed at an extraordinary pace. More than 100 workers and nine subcontractors worked around the clock under floodlights to meet an aggressive construction schedule. Local residents nicknamed the building the “Sixty Day Wonder” due to its rapid construction. The Mira Mar Apartments officially opened for occupancy on January 1, 1923.
As one of Sarasota’s first modern apartment complexes, the Mira Mar Apartments symbolized sophistication, luxury, and growth during the city’s formative land-boom years. The broader Mira Mar Complex marked a significant turning point in Sarasota’s
development, and Andrew McAnsh’s impact on the city has often been compared to that of Henry Flagler in Palm Beach and Carl Fisher in Miami.


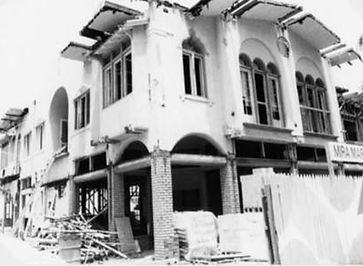

Examples of Architectural Details added during the 1980’s Renovations

Enclosed Glass Walkway was added as a connector in 1983.
1980s Renovation Scope
Original windows, doors, porches, and exterior stairs on the east elevation, as well as original windows, doors, storefronts, and canopy of the west elevation, were demolished during Mira Mar’s renovation in the 1980s. It is unclear when the second story apartments were converted into office spaces. The second story enclosed glass walkway connecting both wings was built as a connector during the 1983 renovations.
All architectural details were demolished from the east elevation of both apartment buildings during the 1982 renovation, and a six-level garage was constructed immediately adjacent to the building with several points of connection. A large curvilinear staircase with stucco half walls was constructed on the northeast corner of the South Wing.
Each building is comprised of a general five-part plan along Palm Avenue: three primary segments – a flat roof segment followed by two front gable extension segments – linked by two recessed, second story balconies. The first story of each building is lined with commercial storefronts, which underwent a complete renovation in 1983. Also added at this time were arched openings with brick surrounds and metal gates located on each wing, adjacent to the storefronts with a corridor leading to an elevator.
Alterations
The original flat canopy lining the storefronts was demolished in 1982 and replaced with the current arcade comprised of squared brick supports, flat signage awnings and pyramidal skylights. Centrally located focal points comprised of stucco surrounded with arched openings and column supports, a decorative parapet, affixed “Mira Mar” crests, and rounded canvas awnings were also added, as an alteration to the original design.
Additionally, the original doors and shop windows located at the ground floor level were removed in June 1983. All original casement windows and doors located at the upperstories were removed and replaced as well.
Historical Rehabilitation
The proposed rehabilitation has been designed with careful analysis and consideration of the architectural detailing that was present in the original 1920s structure. Using historic photos, postcards and portions of the original blueprints, the REG Architects team was able to gather and assemble the missing pieces of the puzzle. REG has executed the development of the plans using The Secretary of the Interior's Standards for the Treatment of Historic Properties, and with input from the City of Sarasota Alliance for Historic Preservation. Every effort has been made to preserve the architectural history for future generations.
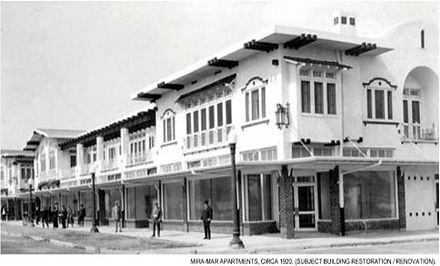
Original 1920s

Proposed new construction
2nd Story Architectural Detailing
Most historic architectural details are expressed along the second story: exposed rafter tails are grouped three beneath wide overhanging caves; ornate eave brackets; wrought iron balconets and recessed balconies; decorative metal sconces; circular gable vents with wooden lattice grilles; decorative stucco window surrounds and transoms with diamond motifs.
The placement of the fenestration is arranged in reoccurring patterns, such as grouped six vinyl-casement doors with standard transom windows protected by shed hood awnings with wooden brackets and covered with tile roofing; second story bay window projections with shed roofs clad with tile roofing, the re-introduction of a trellis over the main balcony, and exposed rafter tails throughout. Visible windows along the second story include grouped three, three-light wooden casement units (only four windows located within the inner courtyard); grouped three, six-light vinyl-casement units with two-light transoms; groupings of three vinyl-casement units comprised of a central six-light casement unit flanked by three-light casement units.
North and south elevations have a masonry chimney clad in stucco adjacent to arched stucco parapets. Recessed balconies with arched openings and wrought iron railings are located below the arched parapets of the north elevation of the North Wing and south elevation of the South Wing.


Proposed Exterior Spaces
.jpg)


